Michelle Grypma

BEDS0
BATHS
MLS#26034706
STATUSActive
PROPERTY TYPEMulti Unit - Multiple
SCHOOLKentwood
Property Description
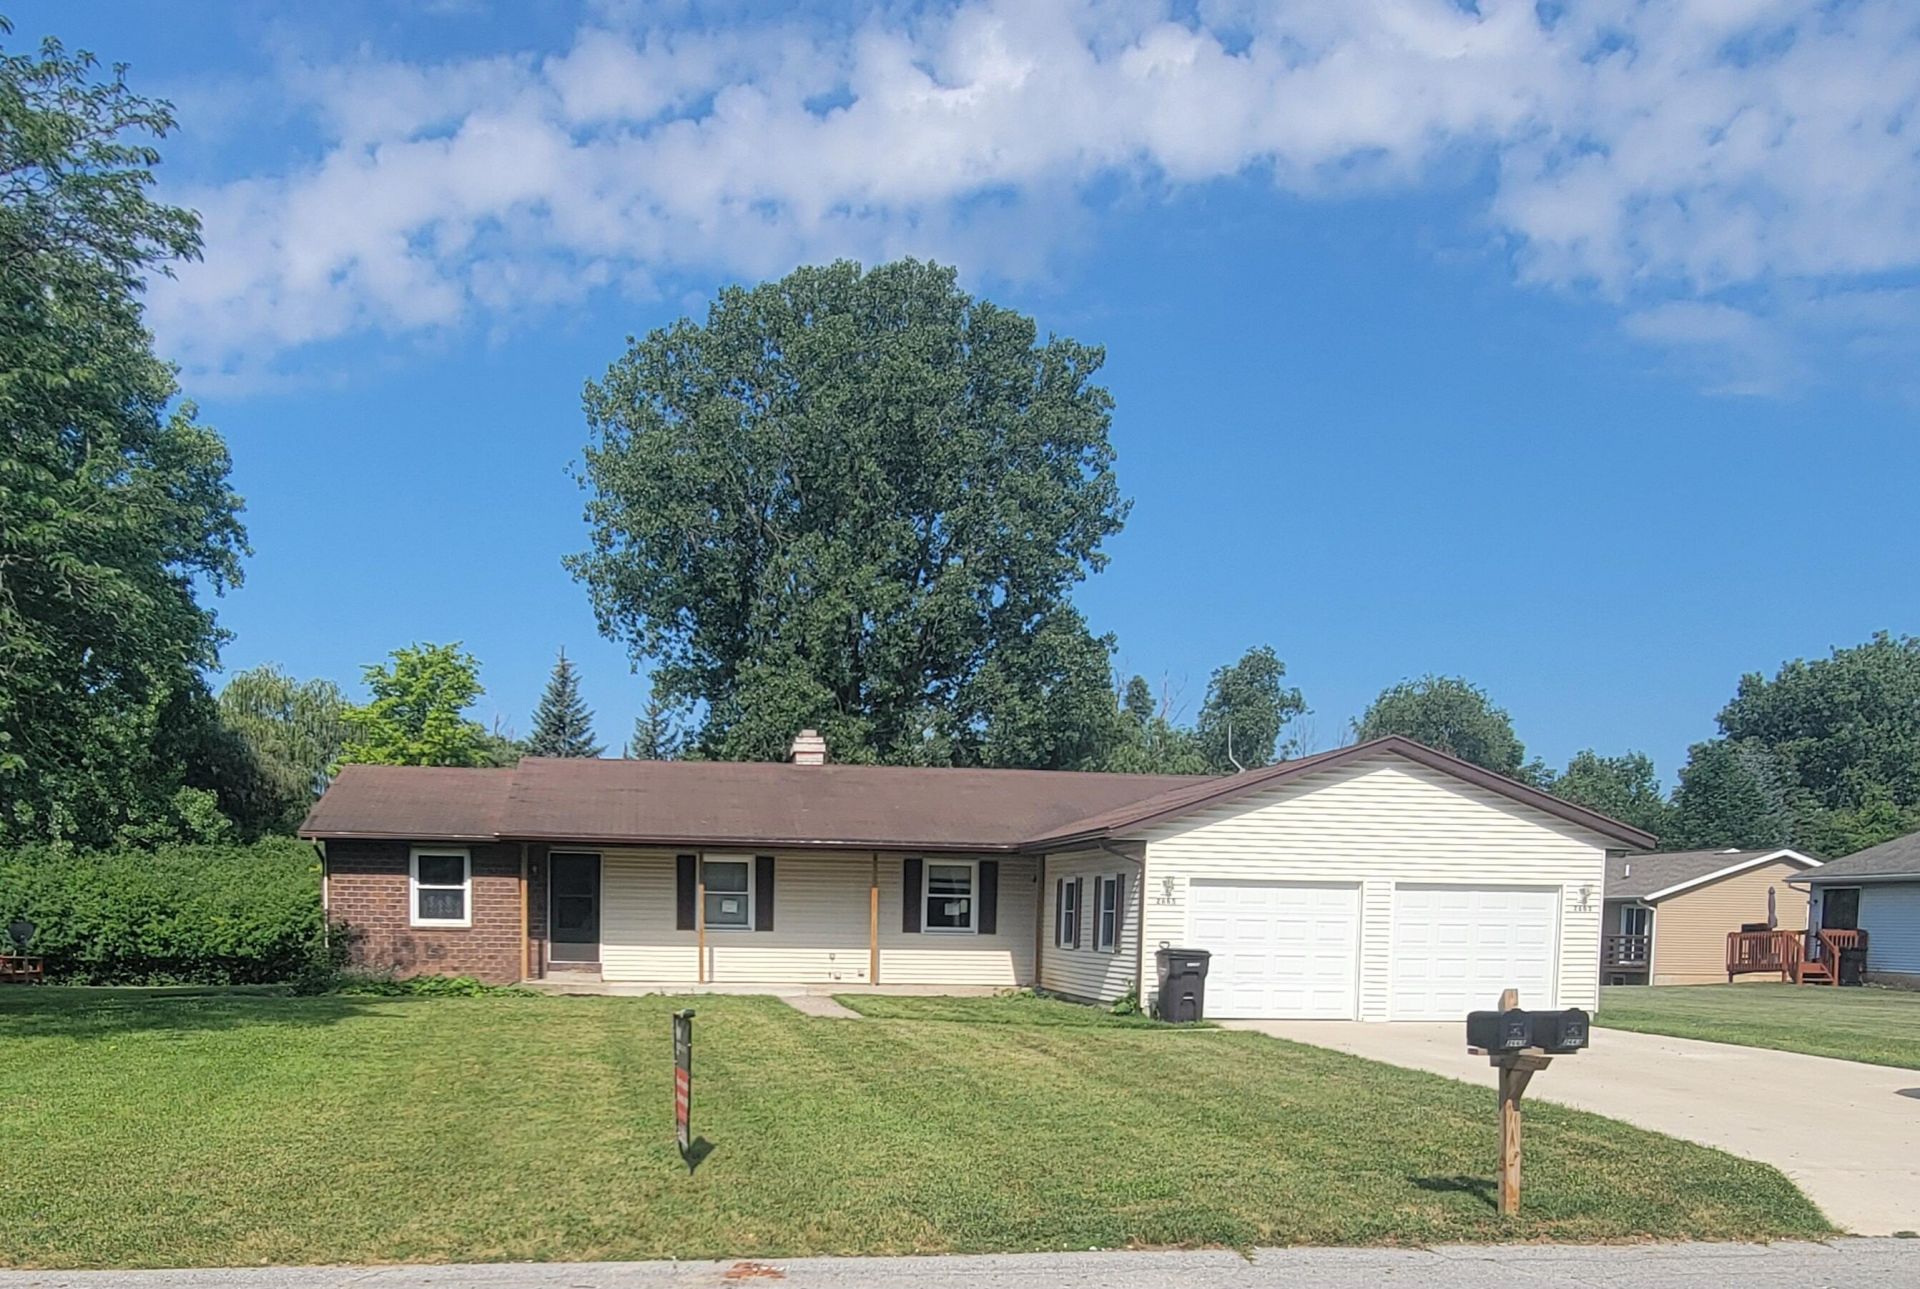
Welcome to this great owner occupied side by side duplex with potential rents between $1850-$2000 each side. The right side features a just finished basement with huge 30 x 13 family room, a new 16 x 13 bedroom with egress window, new flooring, and some new updated plumbing, and electrical, new windows & flooring, and utility room with washer, dryer, and storage. Upstairs has newer kitchen with slider to deck, 2 nice size bedrooms, bathroom, living room, newer windows, and flooring. The left side features a finished basement with a huge 30 x 13 family room with fireplace, new 16 x 13 bedroom and egress window, and some electrical, and a utility room with storage. Upstairs has newer windows, 2 beds, bath, living room, and kitchen with slider to deck. The garage is an oversized 2 stall with extra storage, This home sits on just under a half acre with woods behind with lots of wildlife.
Property Features
Property Type: Multi Unit - Multiple
Basement: Full
Cooling: None
Heating: Forced Air
Lot Size: 0.48 Acres
Roof Type: Composition
Taxes: $3,531
Year Built: 1978
Feature Descriptions
Days on Site: 3
Exterior: Brick, Vinyl Siding
Laundry: Gas Dryer Hookup, In Basement, Laundry Room, Washer Hookup
Lot: Level, Wooded
Lot Dimensions: 100 x 210
Owner Pays: Water, Sewer
Parcel Number: 411810461026
Parking: Paved
Parking Total: 8
Road Surface: Paved
Sewer: Public Sewer
Sub Type: 2 to 4 Units
Tenant Pays: Electric, Trash, Gas
Units: 2
Utilities: Phone Connected, Natural Gas Connected, Electricity Connected, Cable Connected
Wooded: Yes
Local Schools
School District: Kentwood
Listed By / Shown By
Listed By
Agency Name: Keller Williams GR North
Agent Name: Phil A Elburn
Agency Phone: 616-447-9100

Shown By
Agent Name: Michelle Grypma
Agent Phone: (616) 822-3346
Agency Title: Key Realty
 | The property comes from the Member MLS's of the Michigan Regional Information Center, LLC (MichRIC). Copyright 2026 Michigan Regional Information Center, LLC (MichRIC). All rights reserved. Information deemed reliable, but not guaranteed. Data Last Updated 07/12/2026. |
Estimate Your Payment
Estimated Payment
$ 2,795.54 per month $2,377.33 Principal & Interest $294.25 Property Tax $123.96 Homeowner's InsuranceChange Payment Information
Privacy Policy / DMCA Notice / ADA Accessibility


This site is hosted, designed and copyright
© 1994 - 2026 by
Delta Media Group, Inc. -- Patent Pending --
Agency License Information: 1-877-539-7589 | Ohio Lic# REC.2010002888 6800 W Central Ave #B, Toledo, OH 43617 | Michigan Lic# 6505366134 8040 Summerfield Rd, Lambertville, MI 48144 | Indiana Lic# RC52400106 3029 W Smith Valley Rd #211, Greenwood, IN 46142 | West Virginia LIC# 010306 Erin Rickman, Broker. 410 Market St #3, Parkersburg, WV, 26101 | Colorado LIC# EC.100108419 603 Rood Ave, Grand Junction, CO 81501 | Nevada LIC# B.0146350.LLC 9190 Double Diamond Pwky, Reno, NV 89521 | Florida LIC# CQ1073507 16638 Mooner Plank Cir, Wimauma, FL 33598 | Illinois LIC# 481014661 640 S Washington St. Suite 212, Naperville, IL 60540
Agent License Information: Brokerage/Company License Number: MI-65-05366134
2665 Ridgecroft Drive Se | MLS# 26034706
This multi-family property located at 2665 Ridgecroft Drive Se, Kentwood, MI 49546 is currently listed for sale with an asking price of $425,000. Ridgecroft Drive Se is located within the Kentwood school district. Search Kentwood real estate on michellegrypma.ikeyrealty.com today.