Michelle Grypma

BEDS4
BATHS2 full 1 partial
SQUARE FEET3,148
MLS#297475
STATUSActive
PROPERTY TYPEResidential - Single Family
SUBDIVISIONPlayers Club Village
Property Description
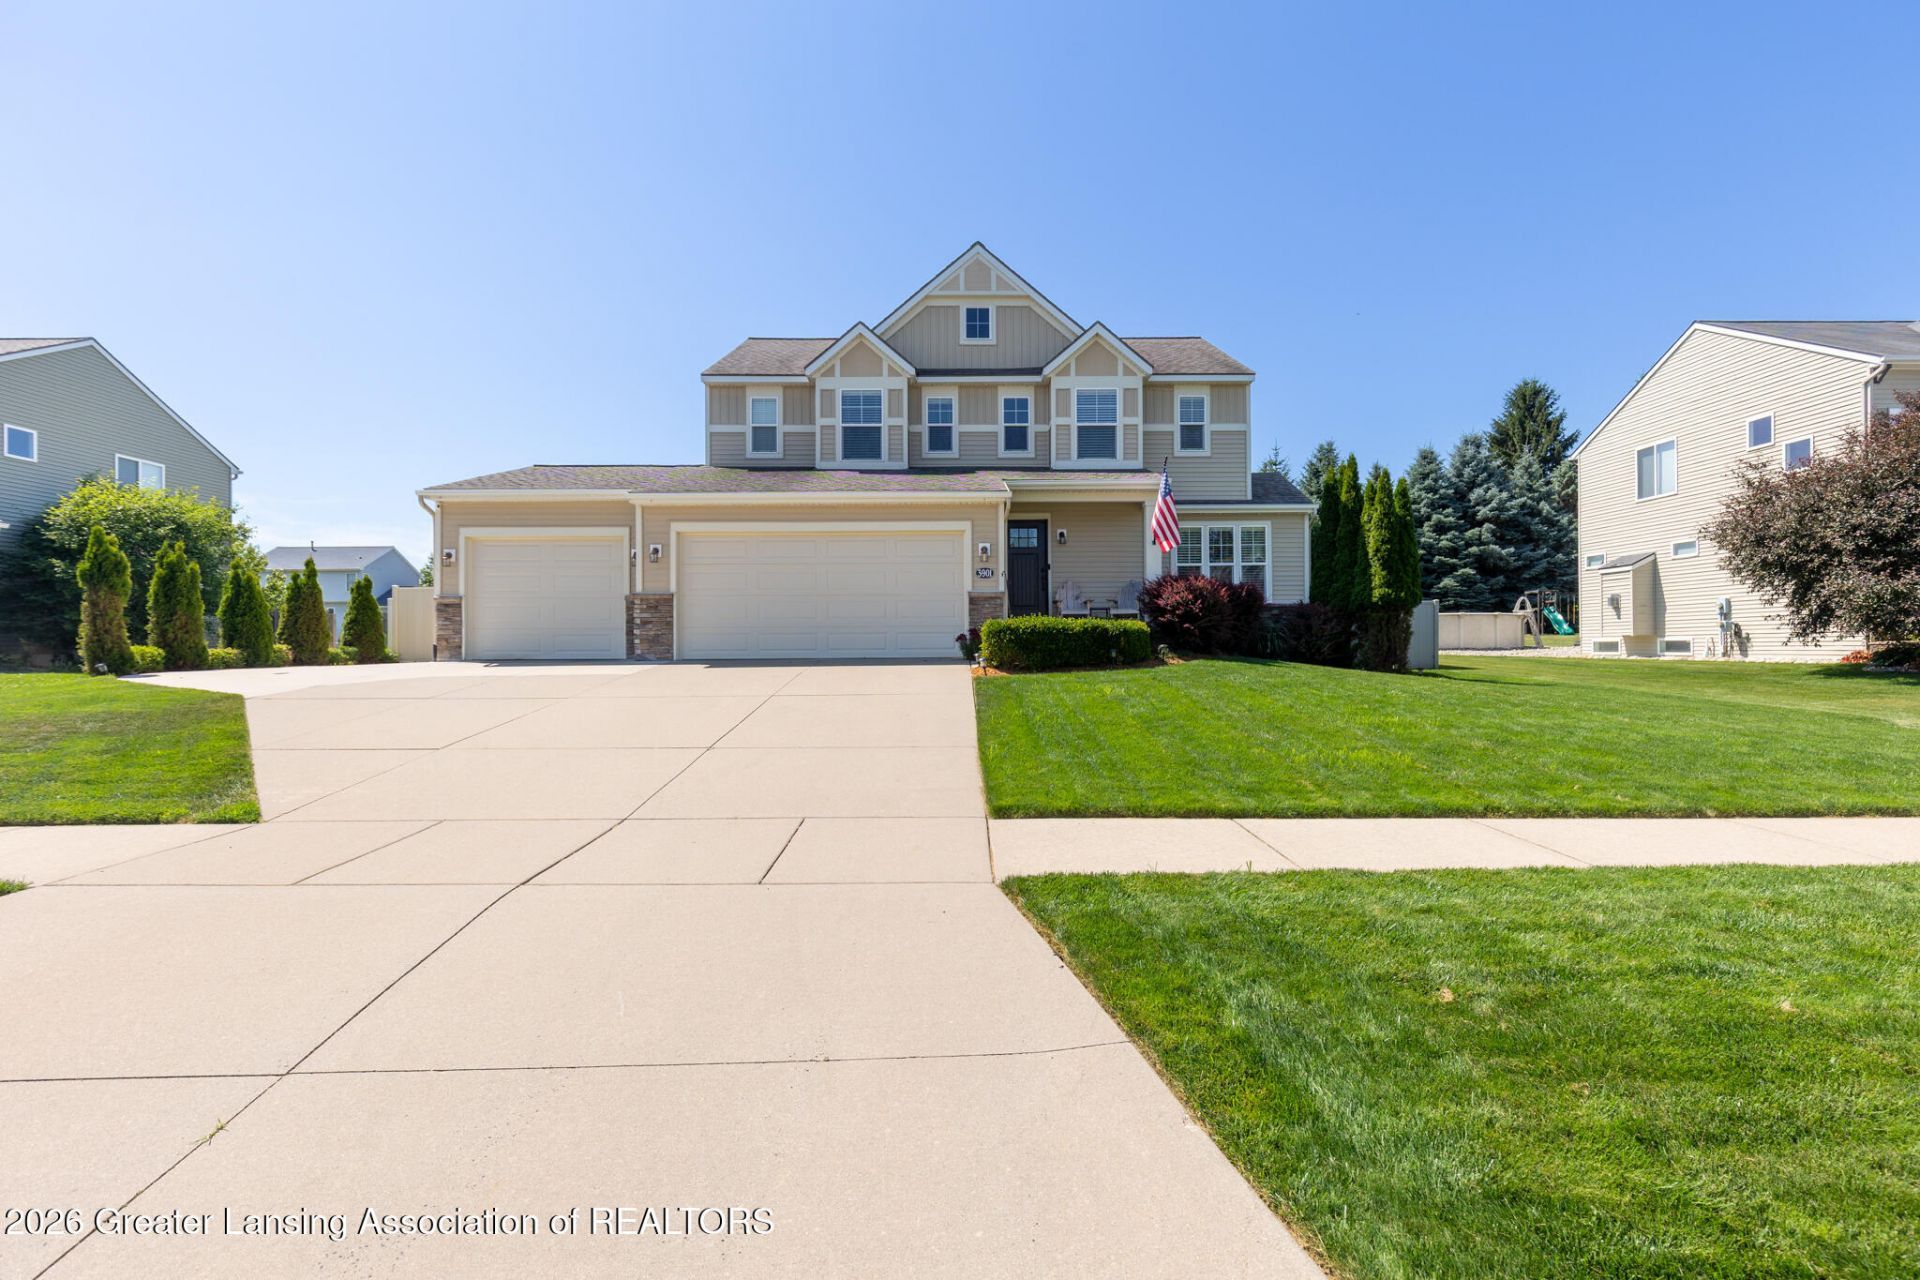
Welcome to 3901 Carnaby in the highly sought-after DeWitt School District! This stunning Eastbrook Homes Stockton floor plan has been beautifully updated and is truly move-in ready. Offering over 2,000 finished square feet, this E3 Energy Rated home combines modern style, thoughtful design, and exceptional indoor and outdoor living. The inviting main level features a spacious open-concept layout with rich hardwood flooring, a beautifully appointed island kitchen complete with granite countertops, ceramic tile backsplash, walk-in pantry, and an adjoining dining area perfect for entertaining. Just off the kitchen, youll find a convenient mudroom with built-in bench, coat closet, and powder room. The expansive family room showcases a cozy gas fireplace and oversized windows .... that fill the space with natural light, while the adjacent flex room provides the perfect space for a home office, playroom, or formal sitting area. Upstairs, the spacious primary suite offers a large walk-in closet and private en-suite bath with dual vanities. Three additional generously sized bedrooms, including two with a charming built-in window seat, share a full bath. The second-floor laundry room adds everyday convenience. Step outside to your own private backyard retreat! The fully fenced yard is perfect for relaxing or entertaining, featuring a gazebo, fire pit and plenty of space for gatherings, pets, or play. Car enthusiasts and hobbyists will appreciate the oversized finished 3-car attached garage offering abundant storage and workspace. This gorgeous home offers the perfect blend of comfort, style, and functionality in one of the areas most desirable neighborhoods. Seller Reserves the Hot Tub, Sauna, Dehumidifier and All Home Gym Equipment, but they are all Negotiable in the Sale.. Make an Offer! Do Not miss your opportunity to make 3901 Carnaby your next home!
Property Features
Property Type: Residential - Single Family
Cooling: Central Air
Fireplaces: 1
Fuel Type: Gas
Garage: 3 car attached
Heating: Forced Air, Natural Gas
Home Style: Traditional
Lot Size: 0.29 Acres
Roof Type: Shingle
Stories: 2.0
Taxes: $6,880
Feature Descriptions
Appliances: Dishwasher, Disposal, Gas Water Heater, Microwave, Oven, Range, Refrigerator, Stainless Steel Appliance(s), Washer/Dryer
Association/Condo Fee: 50/Annually
Association Amenities: Maintenance Grounds
Exterior: Stone, Vinyl Siding
Exterior Amenities: Fire Pit, Private Yard, Rain Gutters
Fireplace: Gas, Living Room
Flooring: Carpet, Combination, Hardwood
HOA Y/N: Yes
Interior Amenities: Ceiling Fan(s), Double Vanity, Eat-in Kitchen, Entrance Foyer, Granite Counters, Kitchen Island, Open Floorplan, Pantry, Recessed Lighting, Storage, Walk-In Closet(s)
Laundry: Laundry Room, Upper Level
Lot: Back Yard, Front Yard, Interior Lot, Landscaped, Level, Private, Rectangular Lot
Lot Dimensions: 85x149.99
Parcel #: 19-050-445-000-197-00
Parking: Attached, Driveway, Finished, Floor Drain, Garage Door Opener, Garage Faces Front, Inside Entrance, Oversized
Patio/Porch: Front Porch, Patio
Road Frontage: City Street
Road Surface: Paved
Security Features: Smoke Detector(s)
Sewer: Public Sewer
SQFT Total: 3078
Water: Public
Listed By / Shown By
Listed By
Agency Name: Gateway to Homes
Shown By
Agent Name: Michelle Grypma
Agent Phone: (616) 822-3346
Agency Title: Key Realty

Estimate Your Payment
Estimated Payment
$ 3,722.01 per month $2,992.64 Principal & Interest $573.33 Property Tax $156.04 Homeowner's InsuranceChange Payment Information
Privacy Policy / DMCA Notice / ADA Accessibility


This site is hosted, designed and copyright
© 1994 - 2026 by
Delta Media Group, Inc. -- Patent Pending --
Agency License Information: 1-877-539-7589 | Ohio Lic# REC.2010002888 6800 W Central Ave #B, Toledo, OH 43617 | Michigan Lic# 6505366134 8040 Summerfield Rd, Lambertville, MI 48144 | Indiana Lic# RC52400106 3029 W Smith Valley Rd #211, Greenwood, IN 46142 | West Virginia LIC# 010306 Erin Rickman, Broker. 410 Market St #3, Parkersburg, WV, 26101 | Colorado LIC# EC.100108419 603 Rood Ave, Grand Junction, CO 81501 | Nevada LIC# B.0146350.LLC 9190 Double Diamond Pwky, Reno, NV 89521 | Florida LIC# CQ1073507 16638 Mooner Plank Cir, Wimauma, FL 33598 | Illinois LIC# 481014661 640 S Washington St. Suite 212, Naperville, IL 60540
Agent License Information: Brokerage/Company License Number: MI-65-05366134
3901 Carnaby Drive | MLS# 297475
This single family home located at 3901 Carnaby Drive, Lansing, MI 48906 is currently listed for sale with an asking price of $535,000. This property has 4 bedrooms and 2 full and 1 partial baths with 3148 sq. ft. Carnaby Drive is located in the Players Club Village subdivision. Search Players Club Village real estate on michellegrypma.ikeyrealty.com today.