Michelle Grypma

BEDS6
BATHS4 full 1 partial
SQUARE FEET6,189
MLS#26034936
STATUSActive
PROPERTY TYPEResidential - Single Family
SCHOOLForest Hills
Property Description
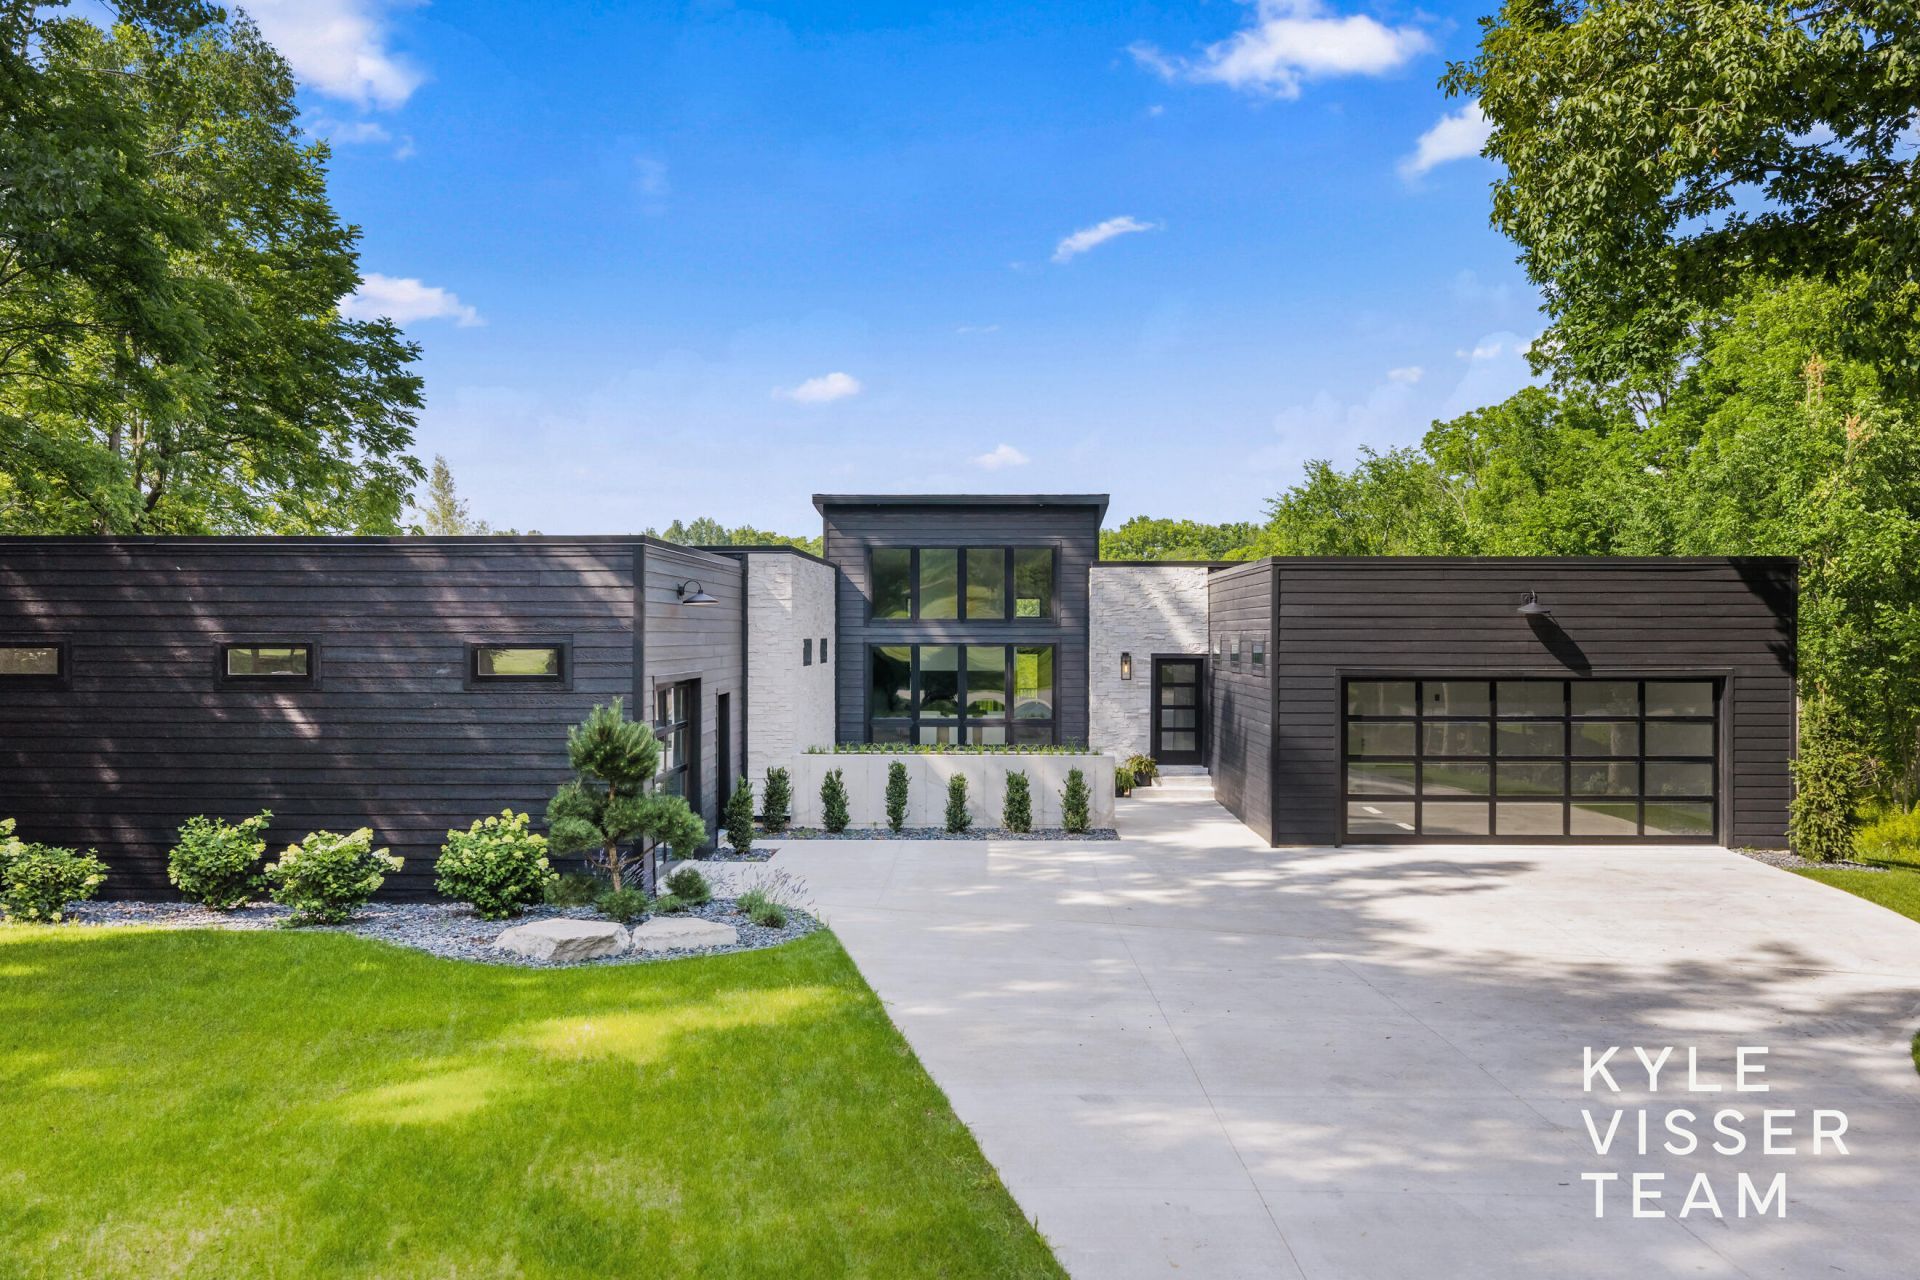
Experience unparalleled luxury in this exceptional 2026 custom-built California Modern estate offering 6 bds, 4.5 baths, and over 6,100 finished square feet, privately situated on 4.49 beautifully landscaped acres with a private pond. This architectural masterpiece blends sophisticated design, premium craftsmanship, and everyday functionality. A welcoming front courtyard sets the tone for outdoor entertaining before stepping into the impressive foyer, where soaring ceilings and walls of Andersen windows fill the home with natural light. The elegant dining area flows effortlessly into the dramatic great room, highlighted by a striking 60-inch double sided gas fireplace and a stunning 16-foot vaulted ceiling. The chefs kitchen is designed to impress with Wolf, Sub-Zero, and Cove appliances, a 5x10 quartz waterfall island, full-height quartz backsplash and range hood, walk-in pantry, built-in ice maker, and exceptional custom finishes throughout. Just off the main living area, the covered Trex deck creates a seamless extension of the home, offering a peaceful place to relax or entertain while overlooking the private backyard and pond. Below, a spacious patio provides an additional outdoor gathering space. The thoughtfully designed main level features a luxurious primary suite complete with its own gas fireplace, spa-inspired bath with freestanding soaking tub, oversized walk-through shower with rain head and body sprayers, illuminated vanity, and custom walk-in closet. Two additional bedrooms each feature their own private ensuite bathrooms, with one perfectly suited as a home office or guest suite. A spacious laundry room with utility sink, mudroom, and convenient half bath complete the main floor. The finished lower level offers three additional bedrooms, a full bath, theater room, expansive recreation room, custom wet bar with built-in refrigerator, dedicated gym or flex space, and a second laundry area. Outside, professionally designed landscaping by Thornapple River Nursery, mature trees, irrigation with drip systems, retaining walls, and the private pond create an incredible setting. Car enthusiasts will appreciate two finished and insulated garages offering approximately 1,500 square feet, room for 6+ vehicles, commercial-grade epoxy floors, floor drains, hot and cold water, oversized depth, and 12-foot ceilings ready for vehicle lifts. Every detail of this extraordinary home was thoughtfully curated to deliver timeless design, exceptional quality, and an unmatched luxury lifestyle.
Property Features
Property Type: Residential - Single Family
Basement: Partial
Cooling: Central Air
Fireplaces: 3
Garage: 3 car attached
Heating: Forced Air
Home Style: Contemporary, Ranch, Traditional
Lot Size: 4.49 Acres
Roof Type: Flat, Shingle
Taxes: $20,647
Year Built: 2026
Feature Descriptions
Appliances: Humidifier, Bar Fridge, Dishwasher, Dryer, Microwave, Oven, Range, Refrigerator, Washer
Days on Site: 2
Exterior: Stone, Wood Siding, Other
Fireplace: Living Room, Primary Bedroom, Other
Fireplace Y/N: Yes
Flooring: Engineered Hardwood
Interior: Ceiling Fan(s), Garage Door Opener, Wet Bar, Center Island, Eat-in Kitchen, Pantry
Laundry: Laundry Room, Lower Level, Main Level, Sink
Lot: Wooded, Rolling Hills, Ravine
Lot Dimensions: 295x631
Parcel Number: 41-19-11-300-014
Parking: Attached
Patio/Porch: Covered, Deck, Patio
Rooms Total: 10
Sewer: Septic Tank
Sub Type: Single Family Residence
Utilities: Natural Gas Connected
Water: Private Water, Well
Waterfront: Pond
Window: Insulated Windows
Wooded: Yes
Local Schools
School District: Forest Hills
Listed By / Shown By
Listed By
Agency Name: ReSIDE Grand Rapids
Agent Name: Kyle Visser
Agency Phone: 616-419-9637

Shown By
Agent Name: Michelle Grypma
Agent Phone: (616) 822-3346
Agency Title: Key Realty
 | The property comes from the Member MLS's of the Michigan Regional Information Center, LLC (MichRIC). Copyright 2026 Michigan Regional Information Center, LLC (MichRIC). All rights reserved. Information deemed reliable, but not guaranteed. Data Last Updated 07/12/2026. |
Estimate Your Payment
Estimated Payment
$ 13,461.92 per month $11,159.46 Principal & Interest $1,720.58 Property Tax $581.88 Homeowner's InsuranceChange Payment Information
Privacy Policy / DMCA Notice / ADA Accessibility


This site is hosted, designed and copyright
© 1994 - 2026 by
Delta Media Group, Inc. -- Patent Pending --
Agency License Information: 1-877-539-7589 | Ohio Lic# REC.2010002888 6800 W Central Ave #B, Toledo, OH 43617 | Michigan Lic# 6505366134 8040 Summerfield Rd, Lambertville, MI 48144 | Indiana Lic# RC52400106 3029 W Smith Valley Rd #211, Greenwood, IN 46142 | West Virginia LIC# 010306 Erin Rickman, Broker. 410 Market St #3, Parkersburg, WV, 26101 | Colorado LIC# EC.100108419 603 Rood Ave, Grand Junction, CO 81501 | Nevada LIC# B.0146350.LLC 9190 Double Diamond Pwky, Reno, NV 89521 | Florida LIC# CQ1073507 16638 Mooner Plank Cir, Wimauma, FL 33598 | Illinois LIC# 481014661 640 S Washington St. Suite 212, Naperville, IL 60540
Agent License Information: Brokerage/Company License Number: MI-65-05366134
8151 28th Street Se | MLS# 26034936
This single family home located at 8151 28th Street Se, Ada, MI 49301 is currently listed for sale with an asking price of $1,995,000. This property was built in 2026 and has 6 bedrooms and 4 full and 1 partial baths with 6189 sq. ft. 28th Street Se is located within the Forest Hills school district. Search Ada real estate on michellegrypma.ikeyrealty.com today.